
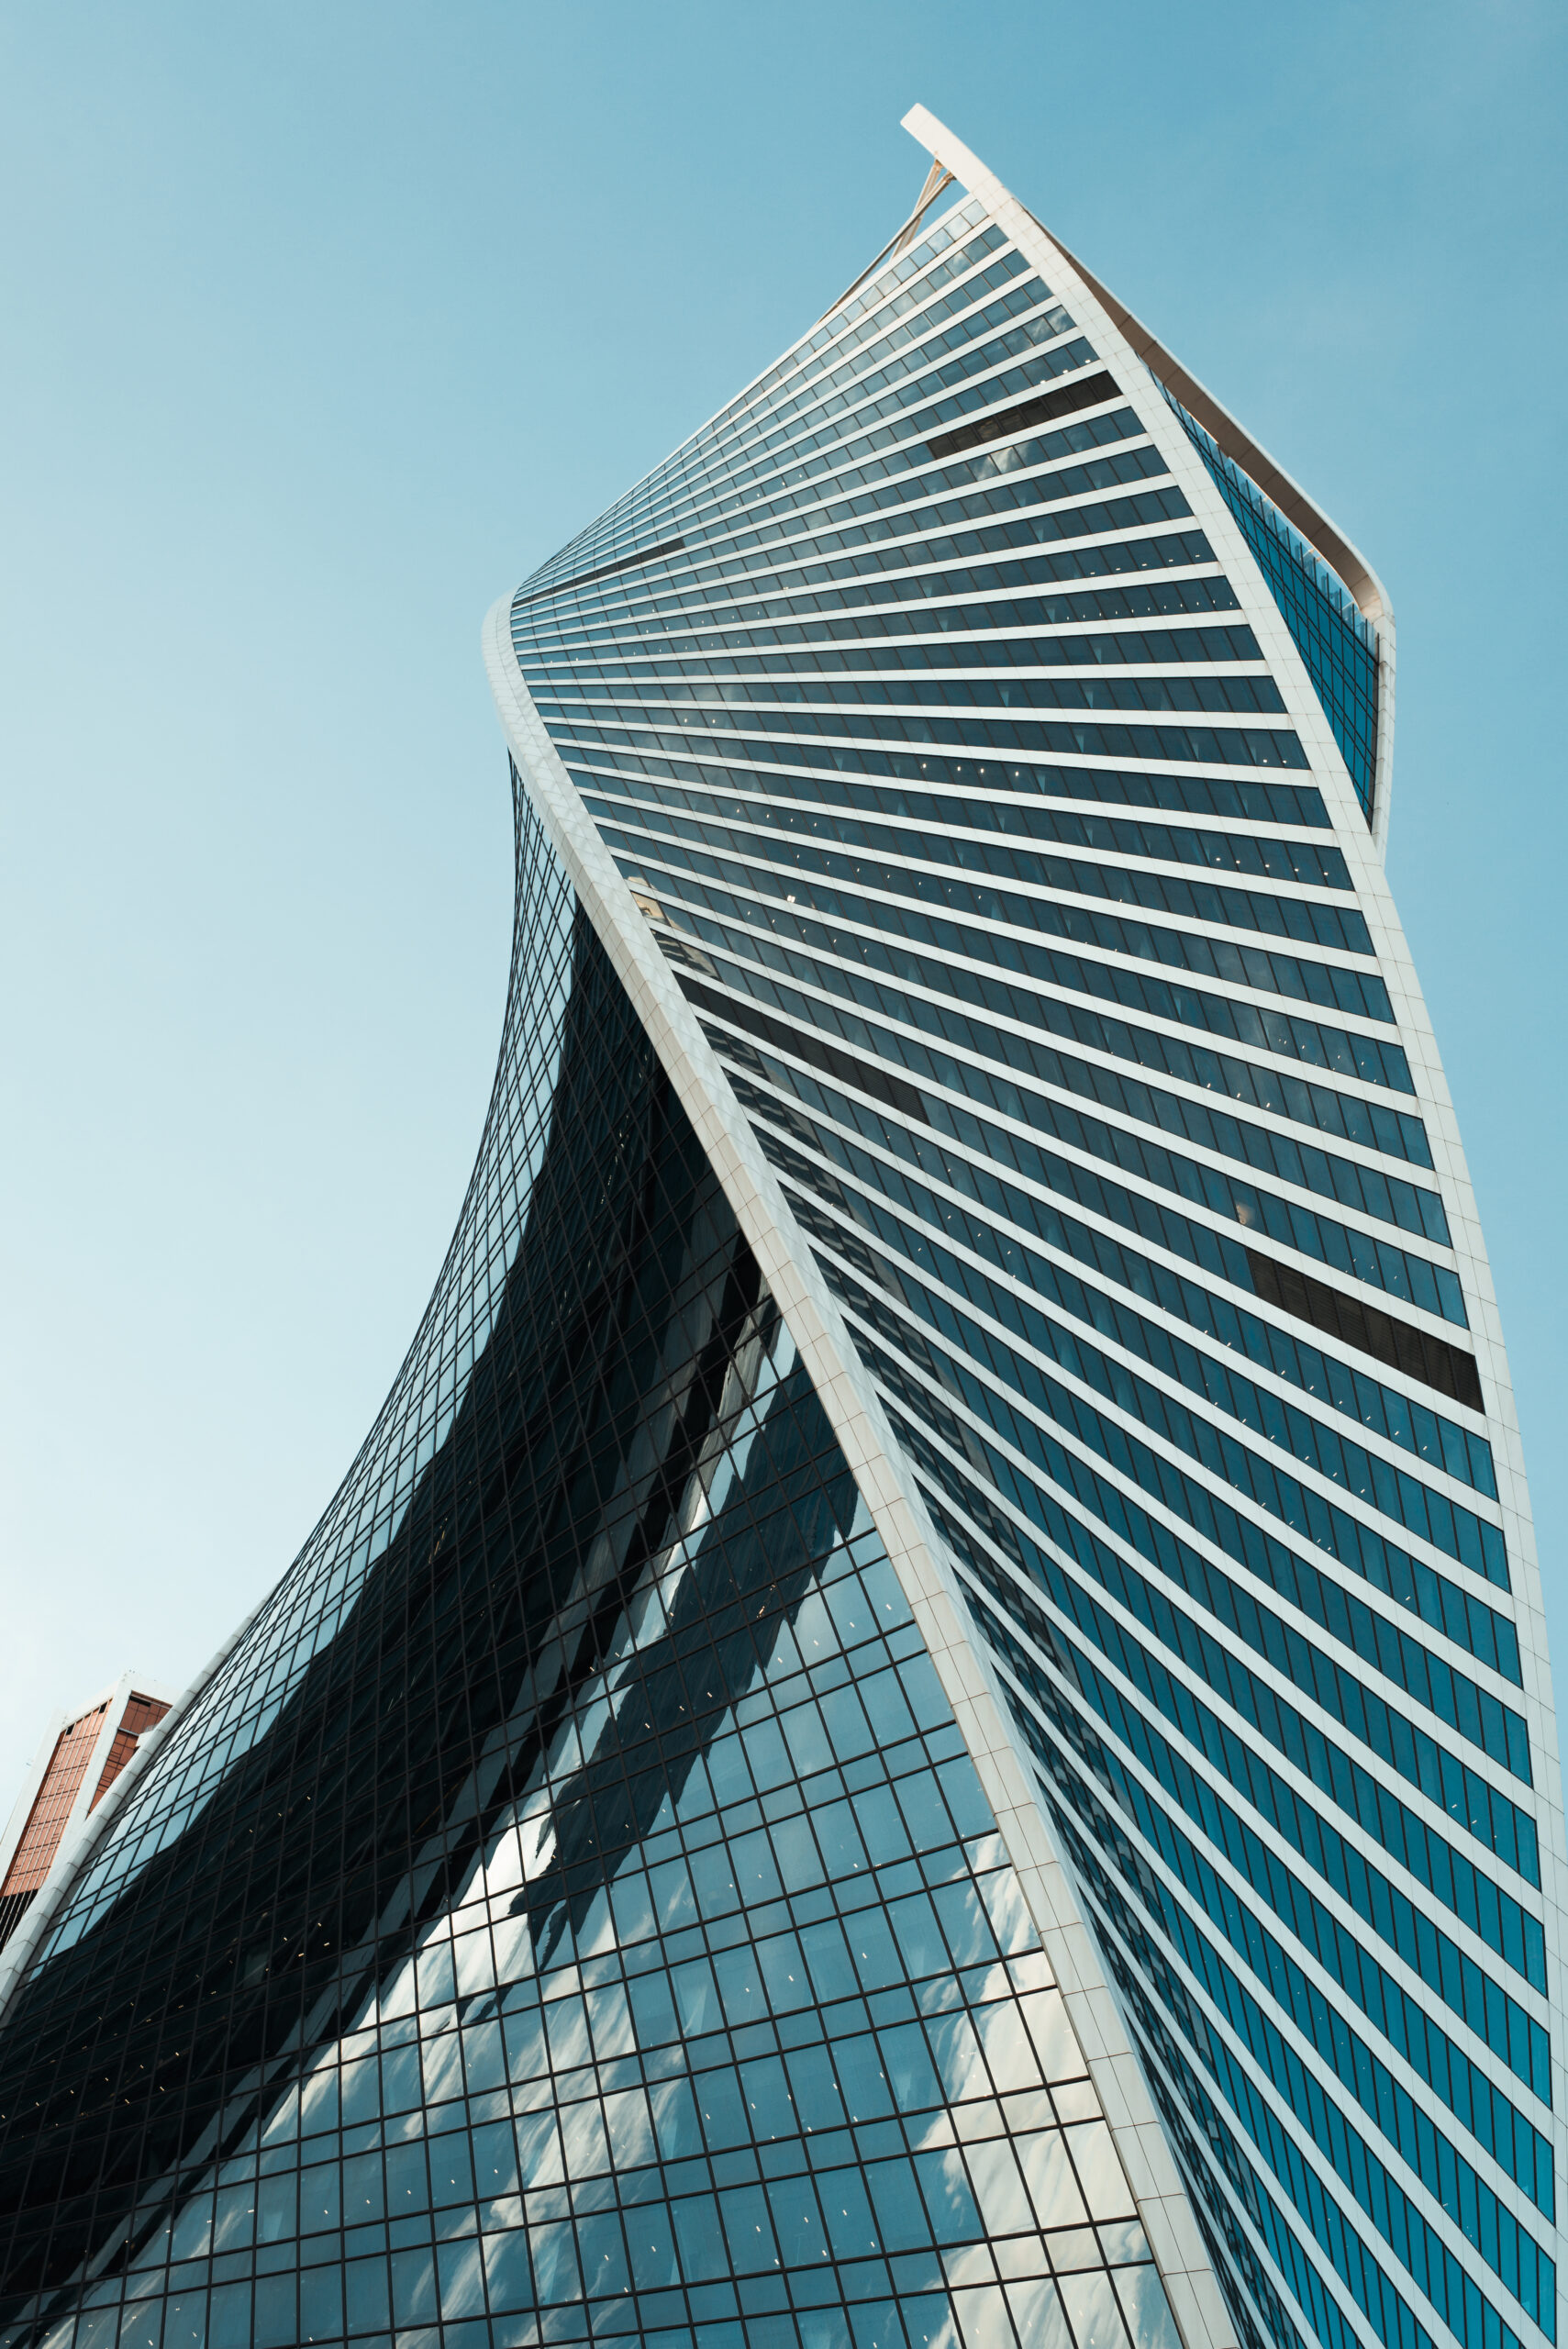
Glass has always occupied a strange space in architecture. For centuries, it was treated as a fragile guest in a building made of stone, brick, or timber—useful for keeping out weather, but never trusted to hold anything up. That relationship has changed dramatically, and the story of how glass evolved from a decorative infill material to a load-bearing structural element is really a story about architects and engineers refusing to accept the limitations of their materials.
Early Glass: Beautiful but Powerless
In medieval cathedrals, glass served a symbolic and aesthetic purpose. Stained glass windows told stories and filled interiors with color, but the glass itself carried no structural responsibility. Stone tracery and iron frames did all the work, while the glass simply filled the gaps. This division of labor persisted for hundreds of years. Glass was the passive partner in the relationship between material and structure, admired for its beauty but never asked to contribute to a building’s stability.
The manufacturing methods of the time reinforced this arrangement. Glass was produced in small, often irregular panes, limited by the technology available to melt, shape, and cool it. There was no way to produce large, strong sheets, so architects had no reason to imagine glass as anything other than decorative.
The Industrial Revolution Changes Everything
The nineteenth century introduced new possibilities. Advances in manufacturing allowed for larger, more consistent panes of glass, and the rise of cast iron and later steel gave architects a new structural partner. The famous Crystal Palace, built in London for the Great Exhibition, demonstrated what became possible when glass and iron worked together. Suddenly, glass wasn’t just filling openings in a wall; it was becoming part of an integrated system where thin metal frames supported expansive glazed surfaces.
This period marked an important shift in thinking. Architects began to see glass and structural framing as a coordinated system rather than separate elements. The glass itself still wasn’t structural in the true sense, but the relationship between transparency and structure had fundamentally changed. Buildings could now be conceived with light and openness as central design goals, not afterthoughts.
Modernism and the Push for Transparency
The rise of modern architecture in the twentieth century accelerated this transformation. Architects associated with the modernist movement were obsessed with transparency, minimalism, and the idea that a building’s structure should be honest and visible. Steel frames grew thinner, curtain walls became common, and glass began to dominate building facades in ways that would have been unimaginable in earlier eras.
During this period, engineers started asking a provocative question: if glass could be manufactured strong enough, why couldn’t it bear loads directly, rather than simply filling frames built by other materials? This question set the stage for true structural glass, where the material itself becomes part of the building’s load path rather than a passive infill.
The Emergence of True Structural Glass
The later twentieth century brought the technological breakthroughs that made structural glass genuinely viable. Improved tempering processes, laminated glass techniques, and a deeper understanding of glass’s behavior under stress allowed engineers to design glass beams, glass floors, and even glass fins that could support significant loads. Frameless glass walls and all-glass staircases became symbols of cutting-edge design, showcasing a material once considered too brittle for serious structural duty.
This shift required rethinking not just engineering calculations but also safety standards and construction methods. Laminated and tempered glass behave very differently from the fragile panes used in earlier centuries, and this reliability gave architects the confidence to push boundaries further than ever before.
Structural Glass in Contemporary Design
Today, structural glass appears in everything from retail storefronts to skyscraper facades to museum atriums. Architects use it to blur the line between interior and exterior, creating spaces that feel expansive and light-filled while still meeting rigorous safety and performance standards. The material has moved far beyond its origins as a passive window filler, becoming an active participant in a building’s structural identity.
This evolution reflects a broader trend in modern architecture: the desire to make structure disappear, or at least appear effortless. Structural glass allows designers to create buildings that feel open, connected to their surroundings, and unencumbered by heavy framing.
A Material Still Evolving
The history of structural glass is far from finished. Ongoing research into stronger glass compositions, smarter fabrication techniques, and innovative connection systems continues to expand what’s architecturally possible. What began as a decorative afterthought has become one of the most exciting frontiers in contemporary building design, proving that even the most fragile-seeming materials can carry remarkable weight when given the chance.